Welcome to this exceptional newly extended and converted five-bedroom detached home - a property that has been designed with modern family life firmly in mind.
With over 2,400 square feet of beautifully finished accommodation, three reception spaces, five generous double bedrooms and an incredible open-plan living area, this is a home that offers something increasingly difficult to find - space, flexibility and genuine versatility.
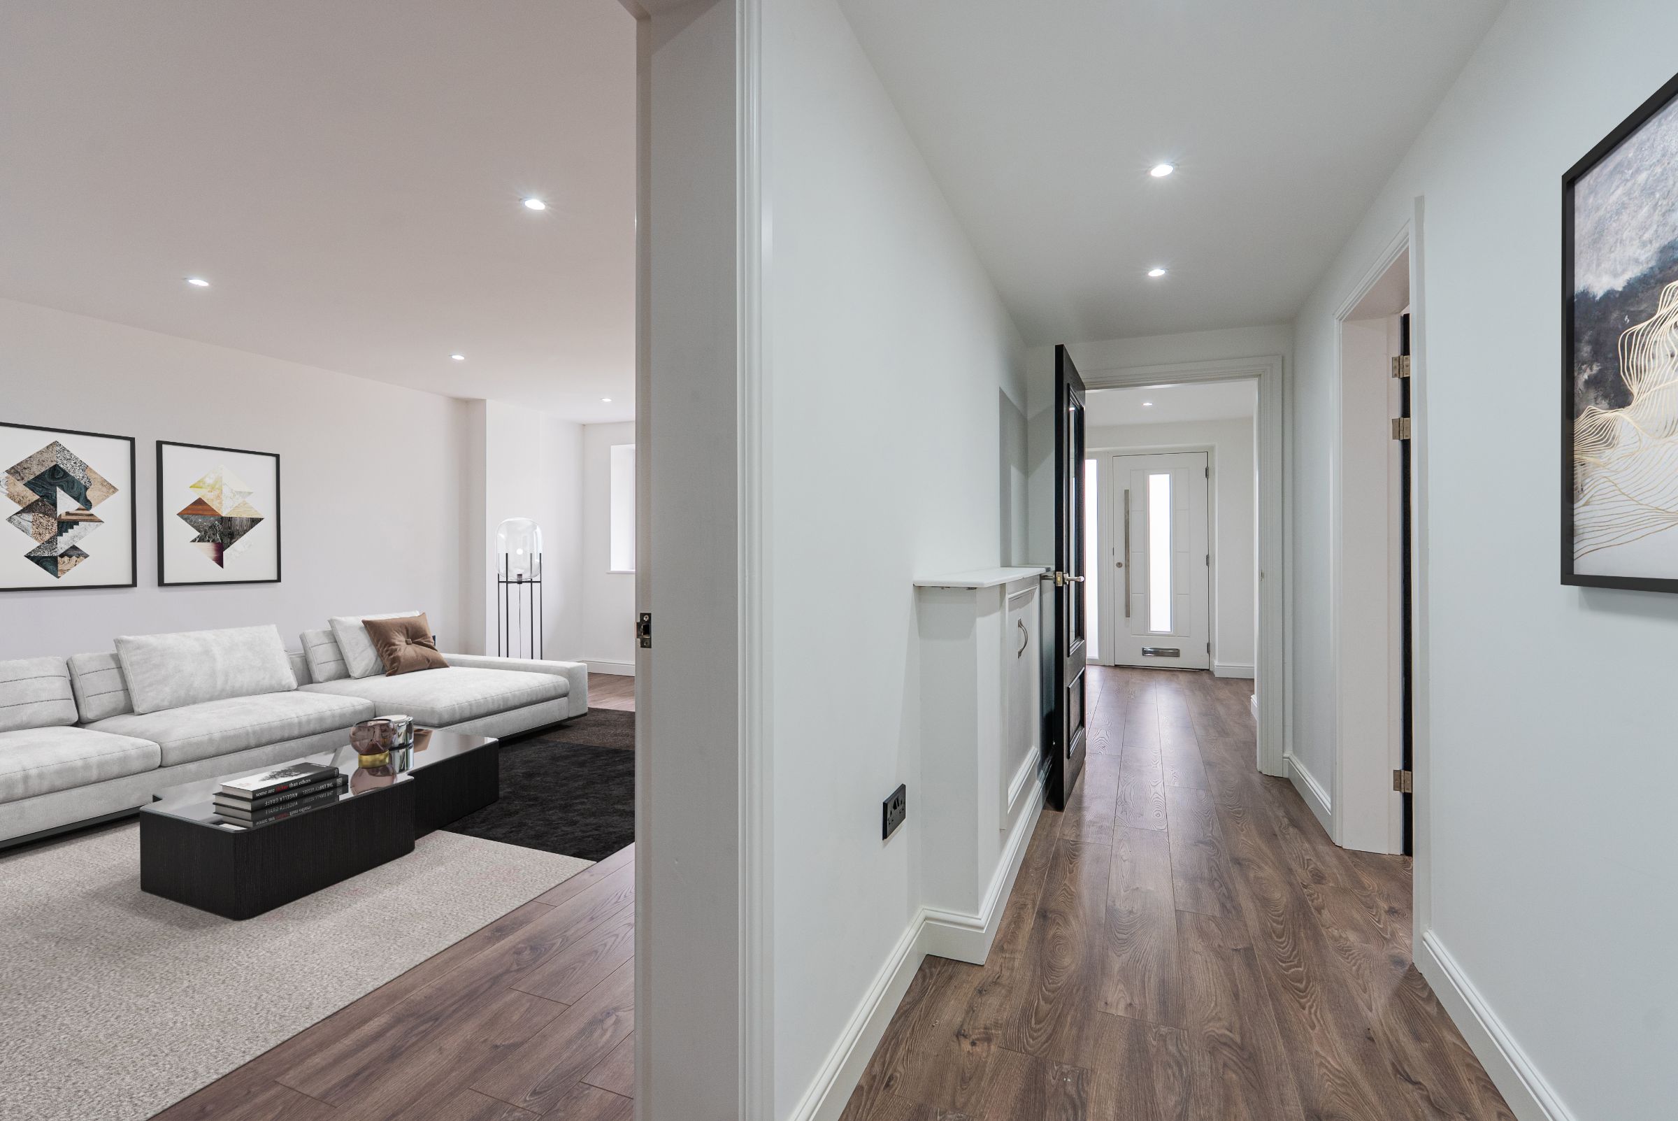
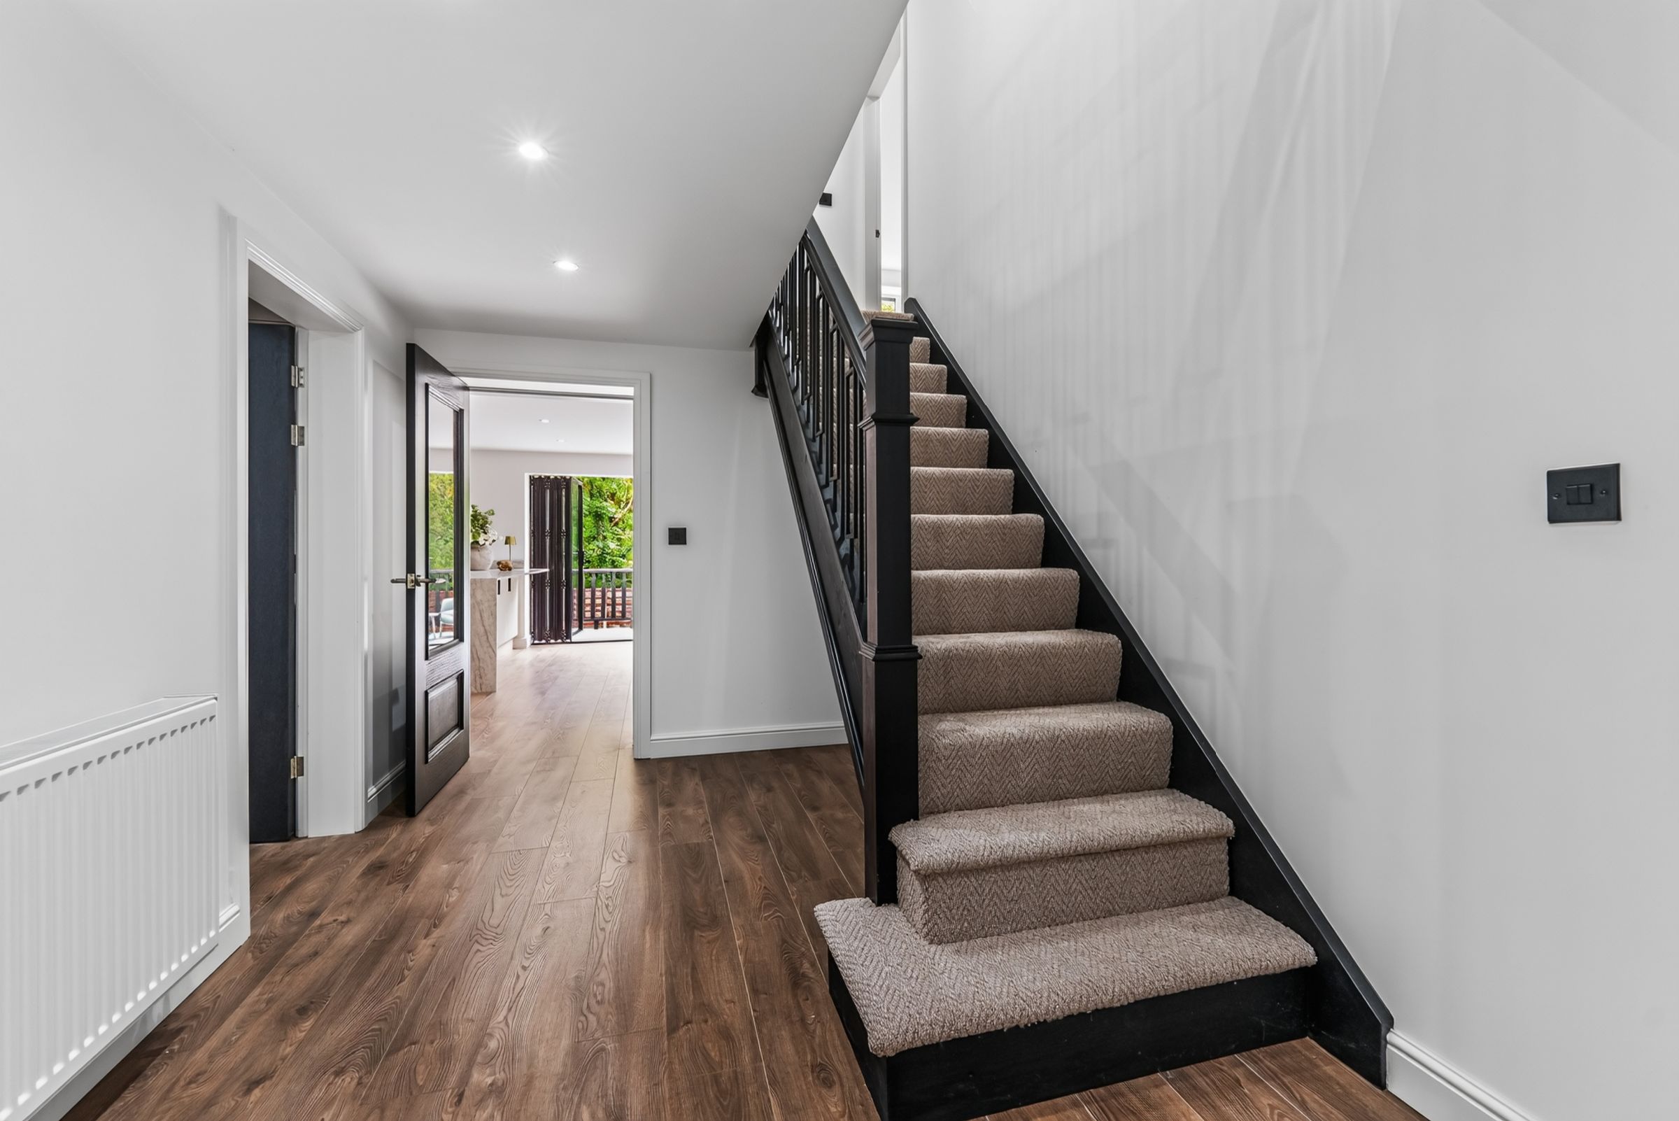
From the moment you step inside, the scale of the property becomes apparent. The impressive entrance and reception hallway immediately create a sense of space, while the two substantial reception rooms at the front of the house provide flexibility for the whole family. Whether you need a formal sitting room, a quieter space to relax, a home office or somewhere for older children to have their own space, these rooms give you options.
But it's at the rear of the property where this home really comes into its own.
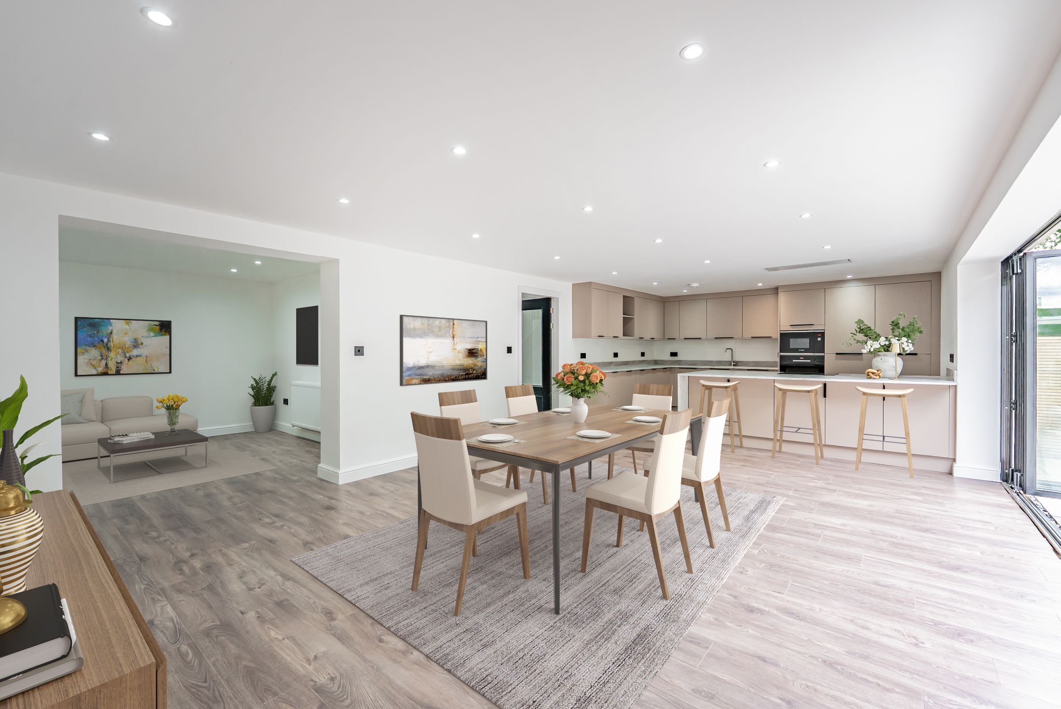
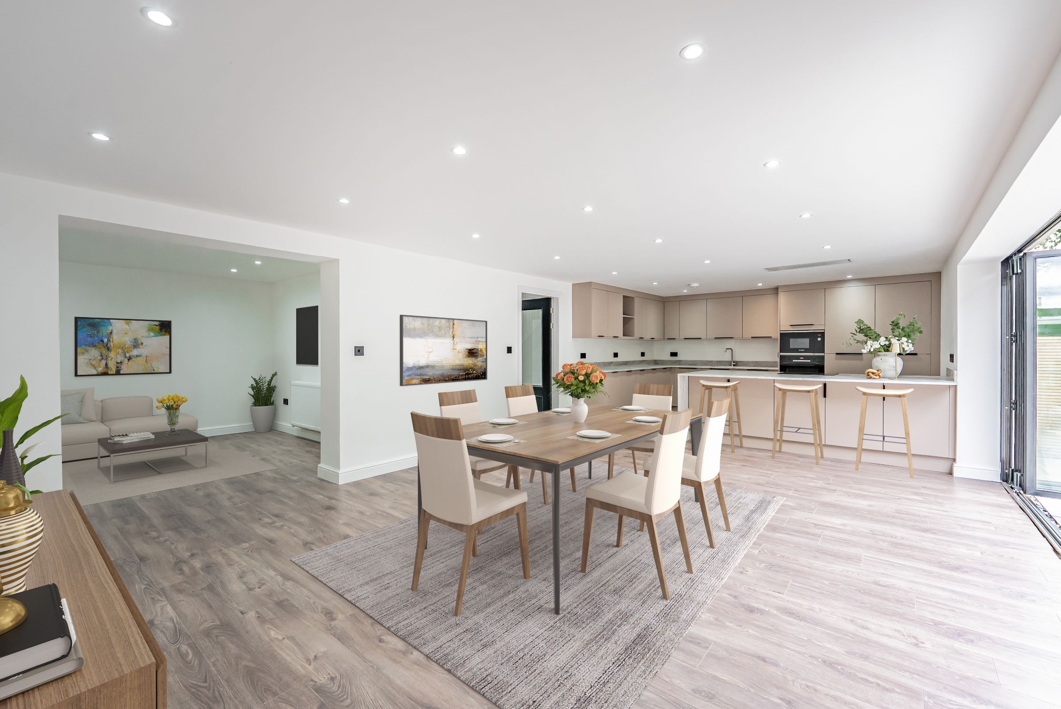
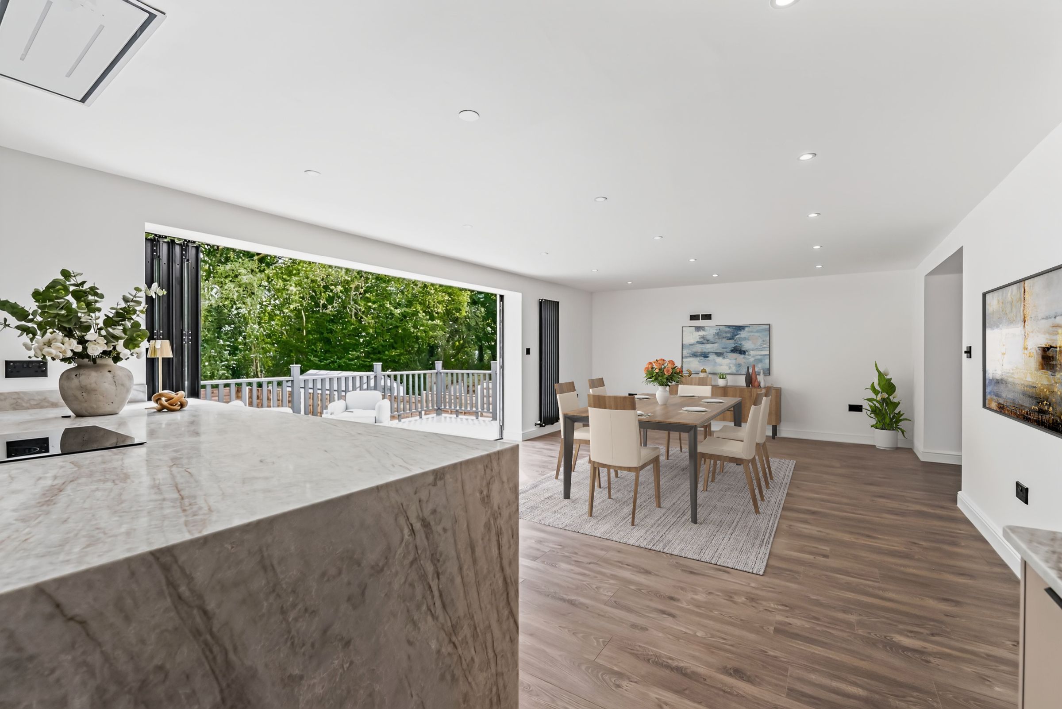
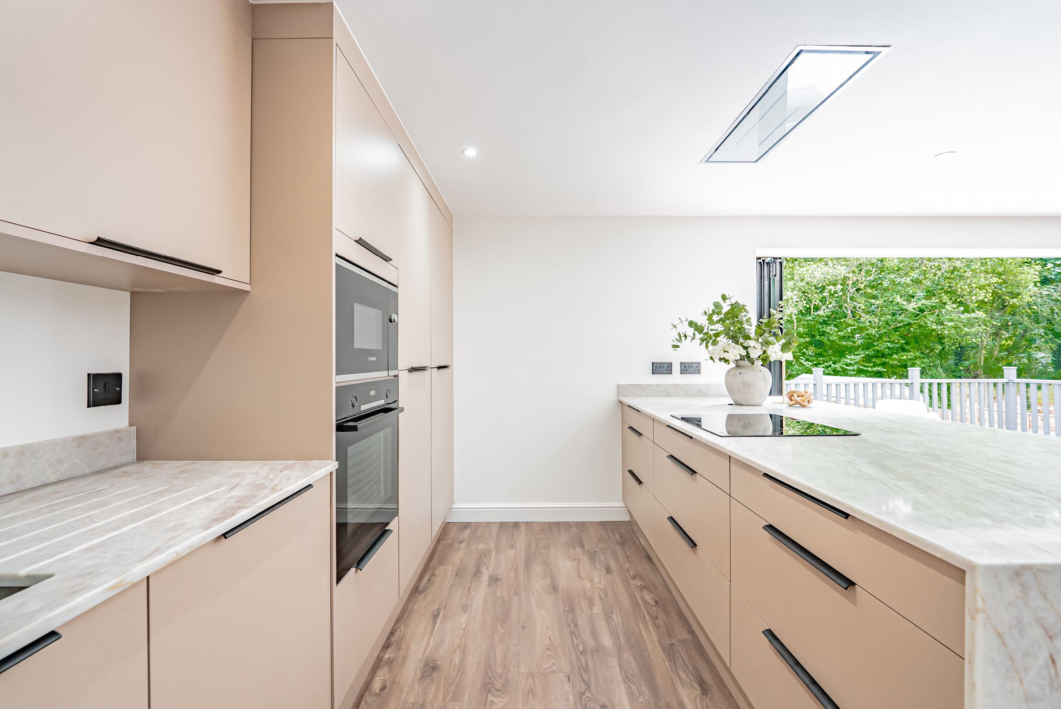
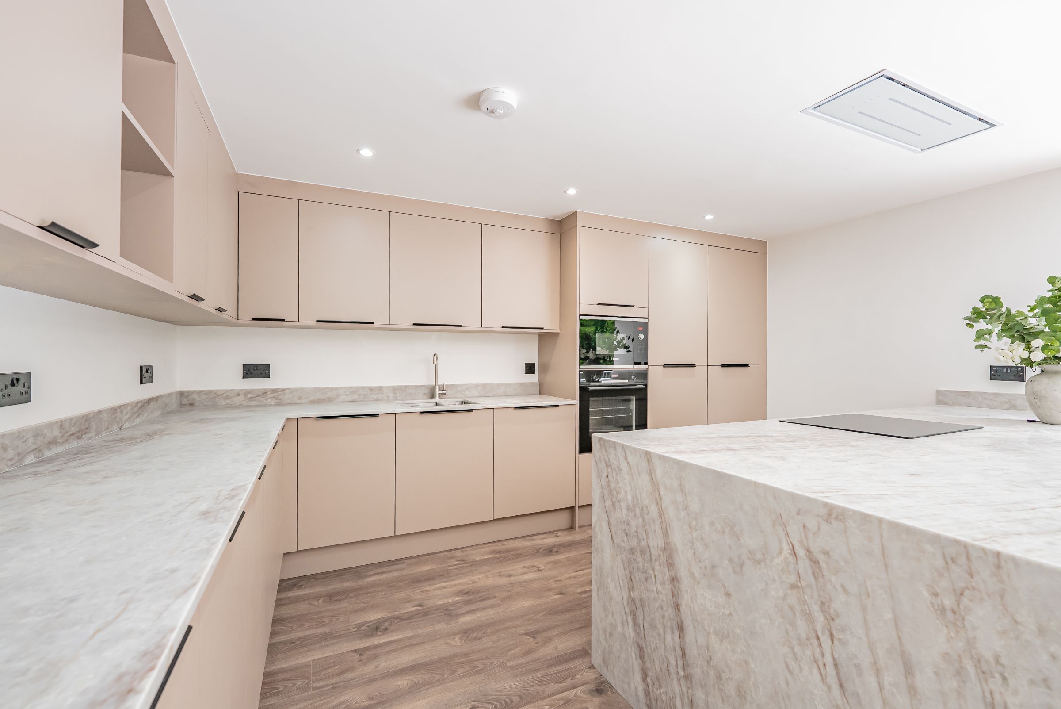
This spectacular open-plan living space spans the full width of the house and is undoubtedly the heart of the home. The beautifully appointed kitchen features integrated appliances and luxurious polished marble worktops, while the generous layout creates distinct areas for cooking, dining, relaxing and entertaining - all without losing that wonderful sense of connection.
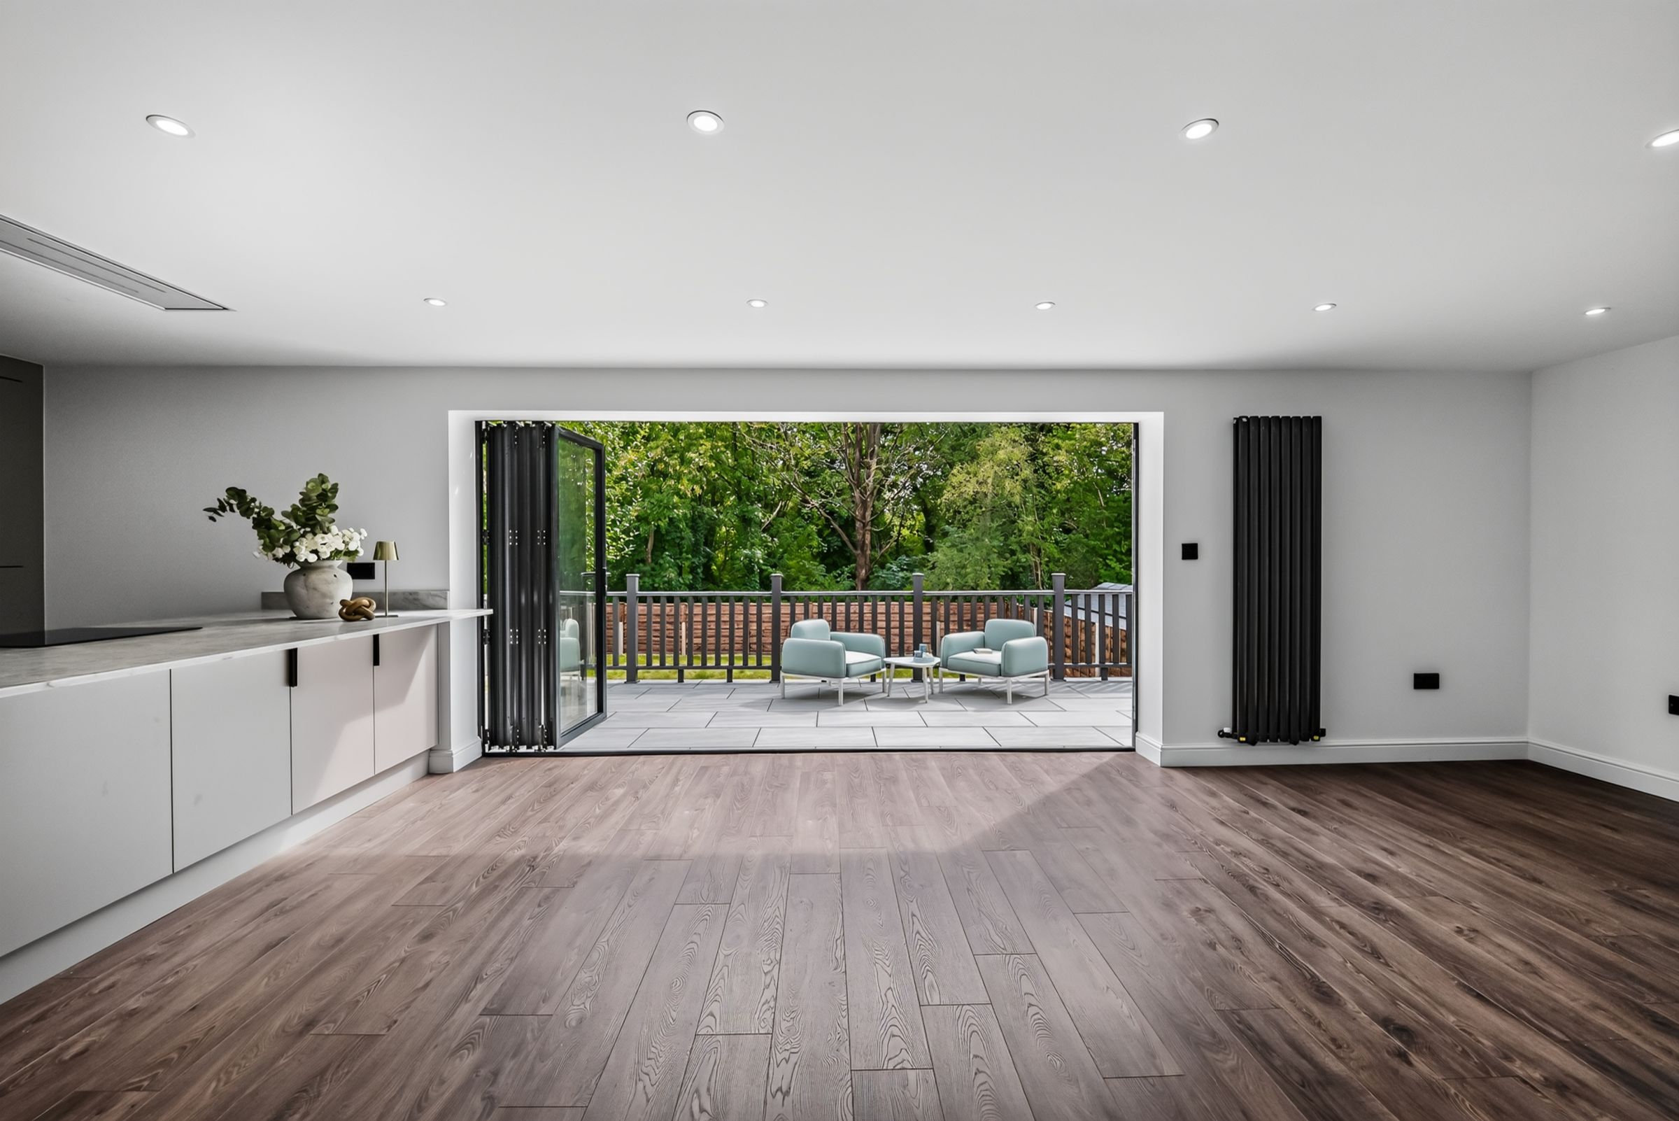
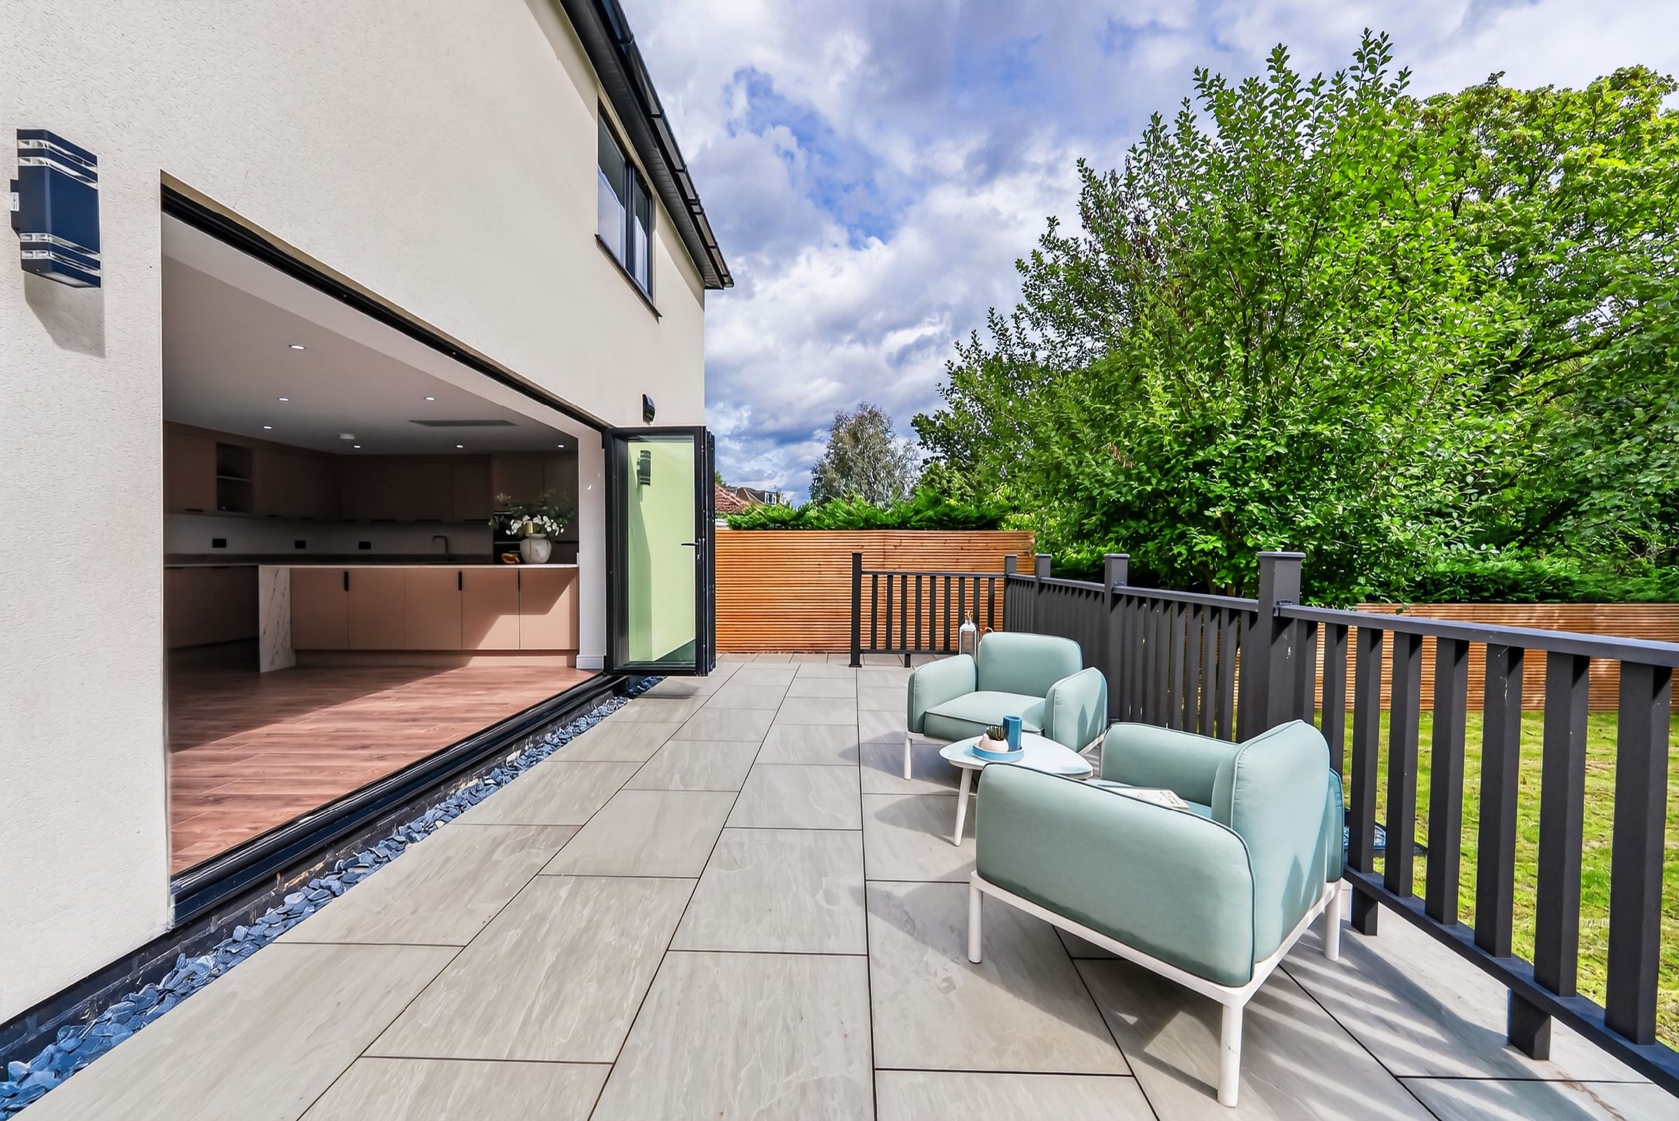
And then there are these impressive bi-fold doors, bringing the outside in and creating a fantastic connection with the landscaped rear garden. Imagine family breakfasts here, children playing while you're preparing dinner, or entertaining friends and family with the doors open on a summer evening.
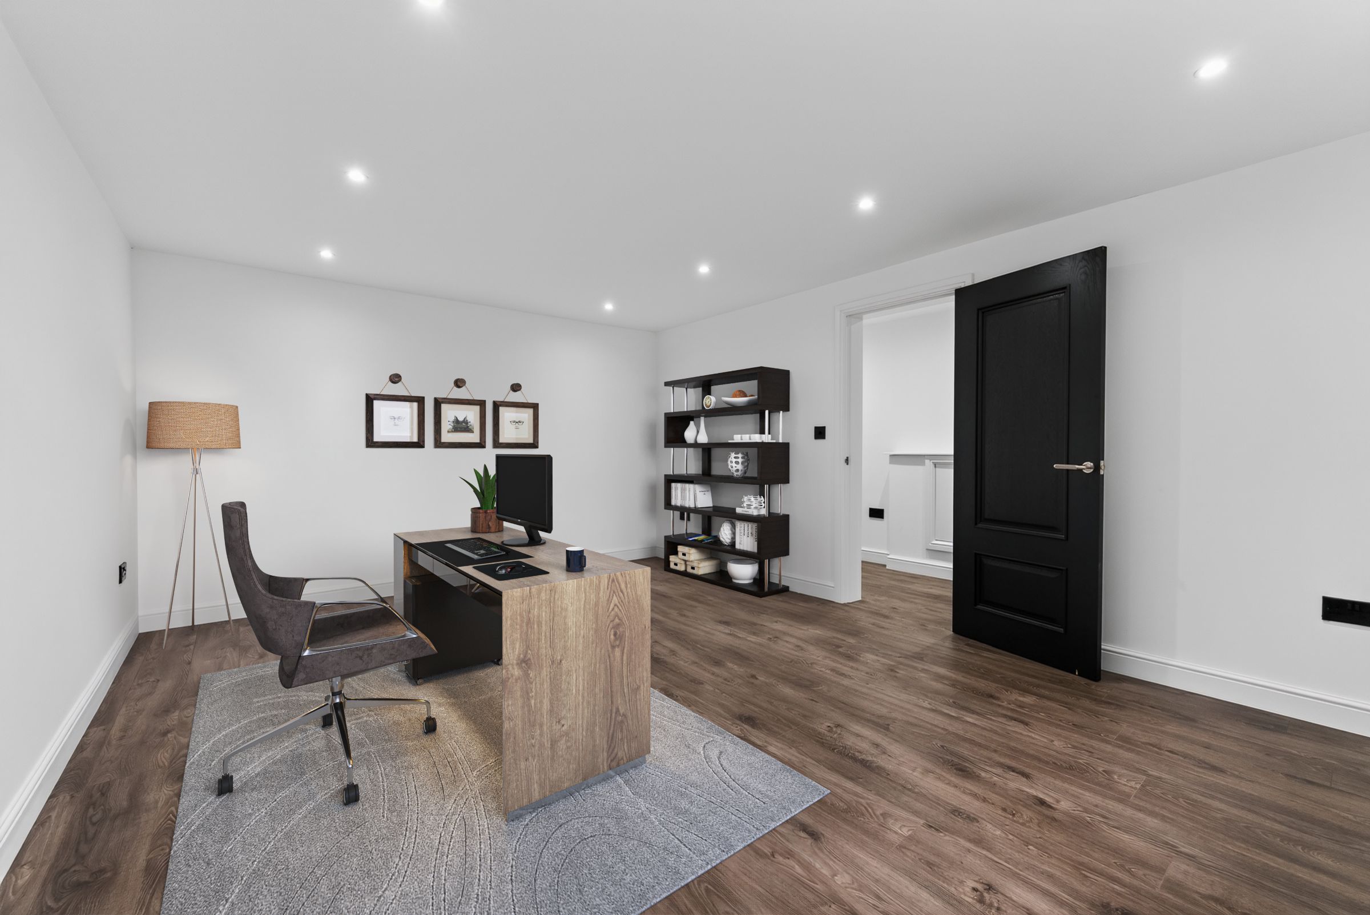
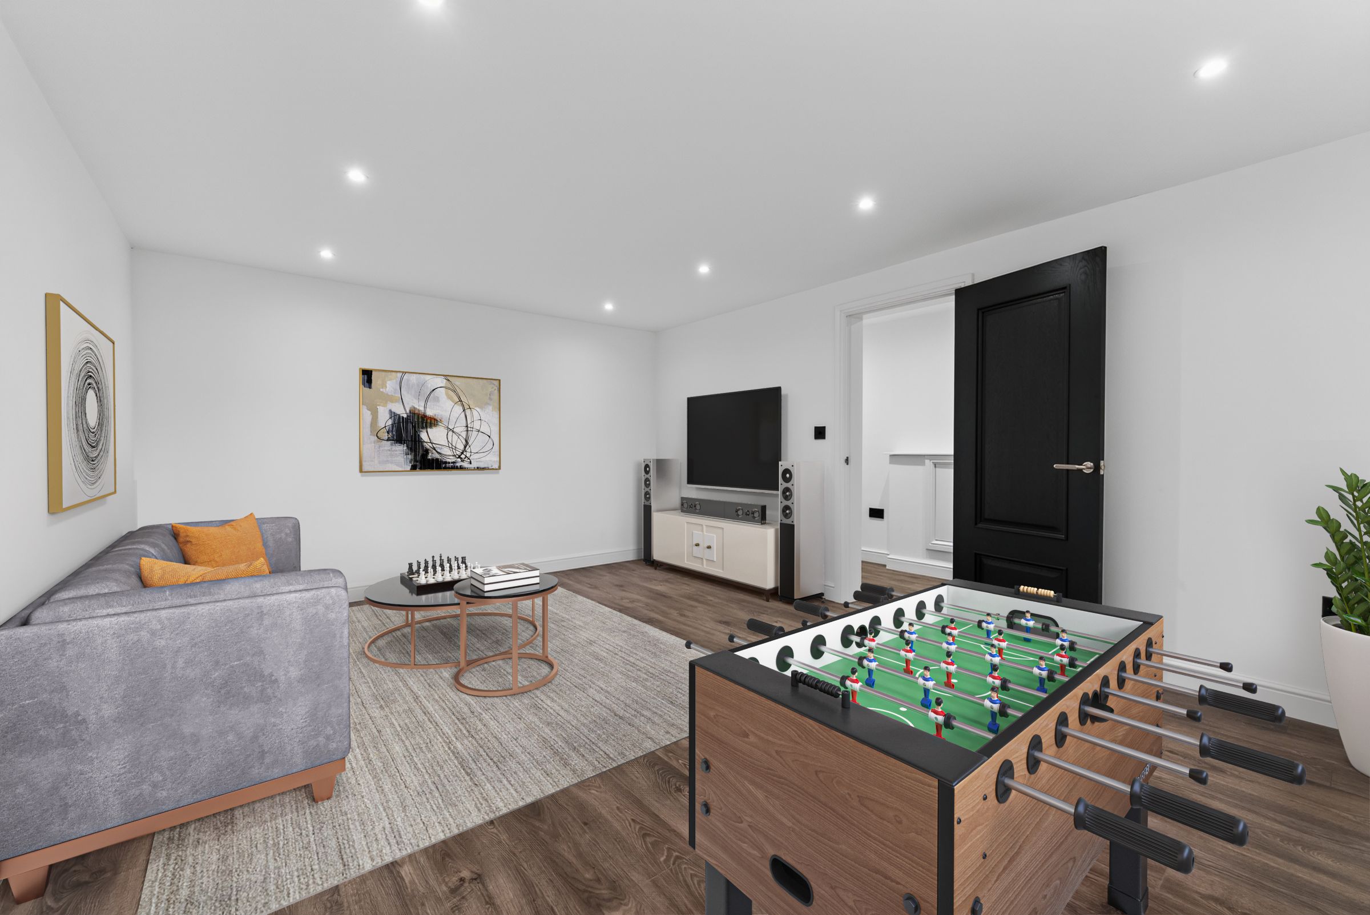
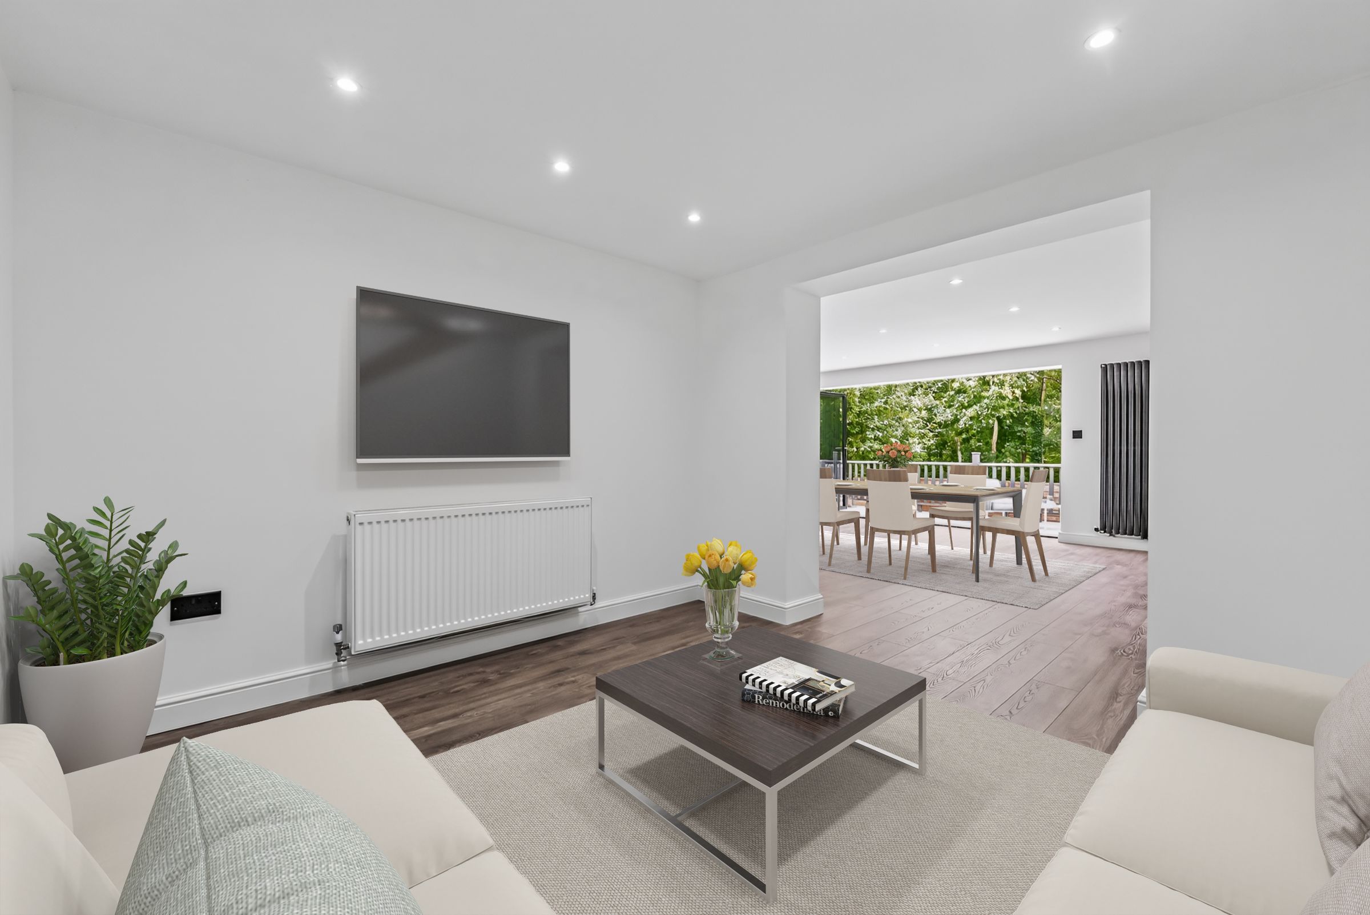
And tucked just off the main living area is this incredibly useful additional space. It could become a home office, a children's playroom, a snug or media room - or simply a quiet retreat away from the main living space. And that flexibility continues throughout the house.
There's also a practical utility room and downstairs WC, adding those everyday conveniences that make such a difference in a busy family home.
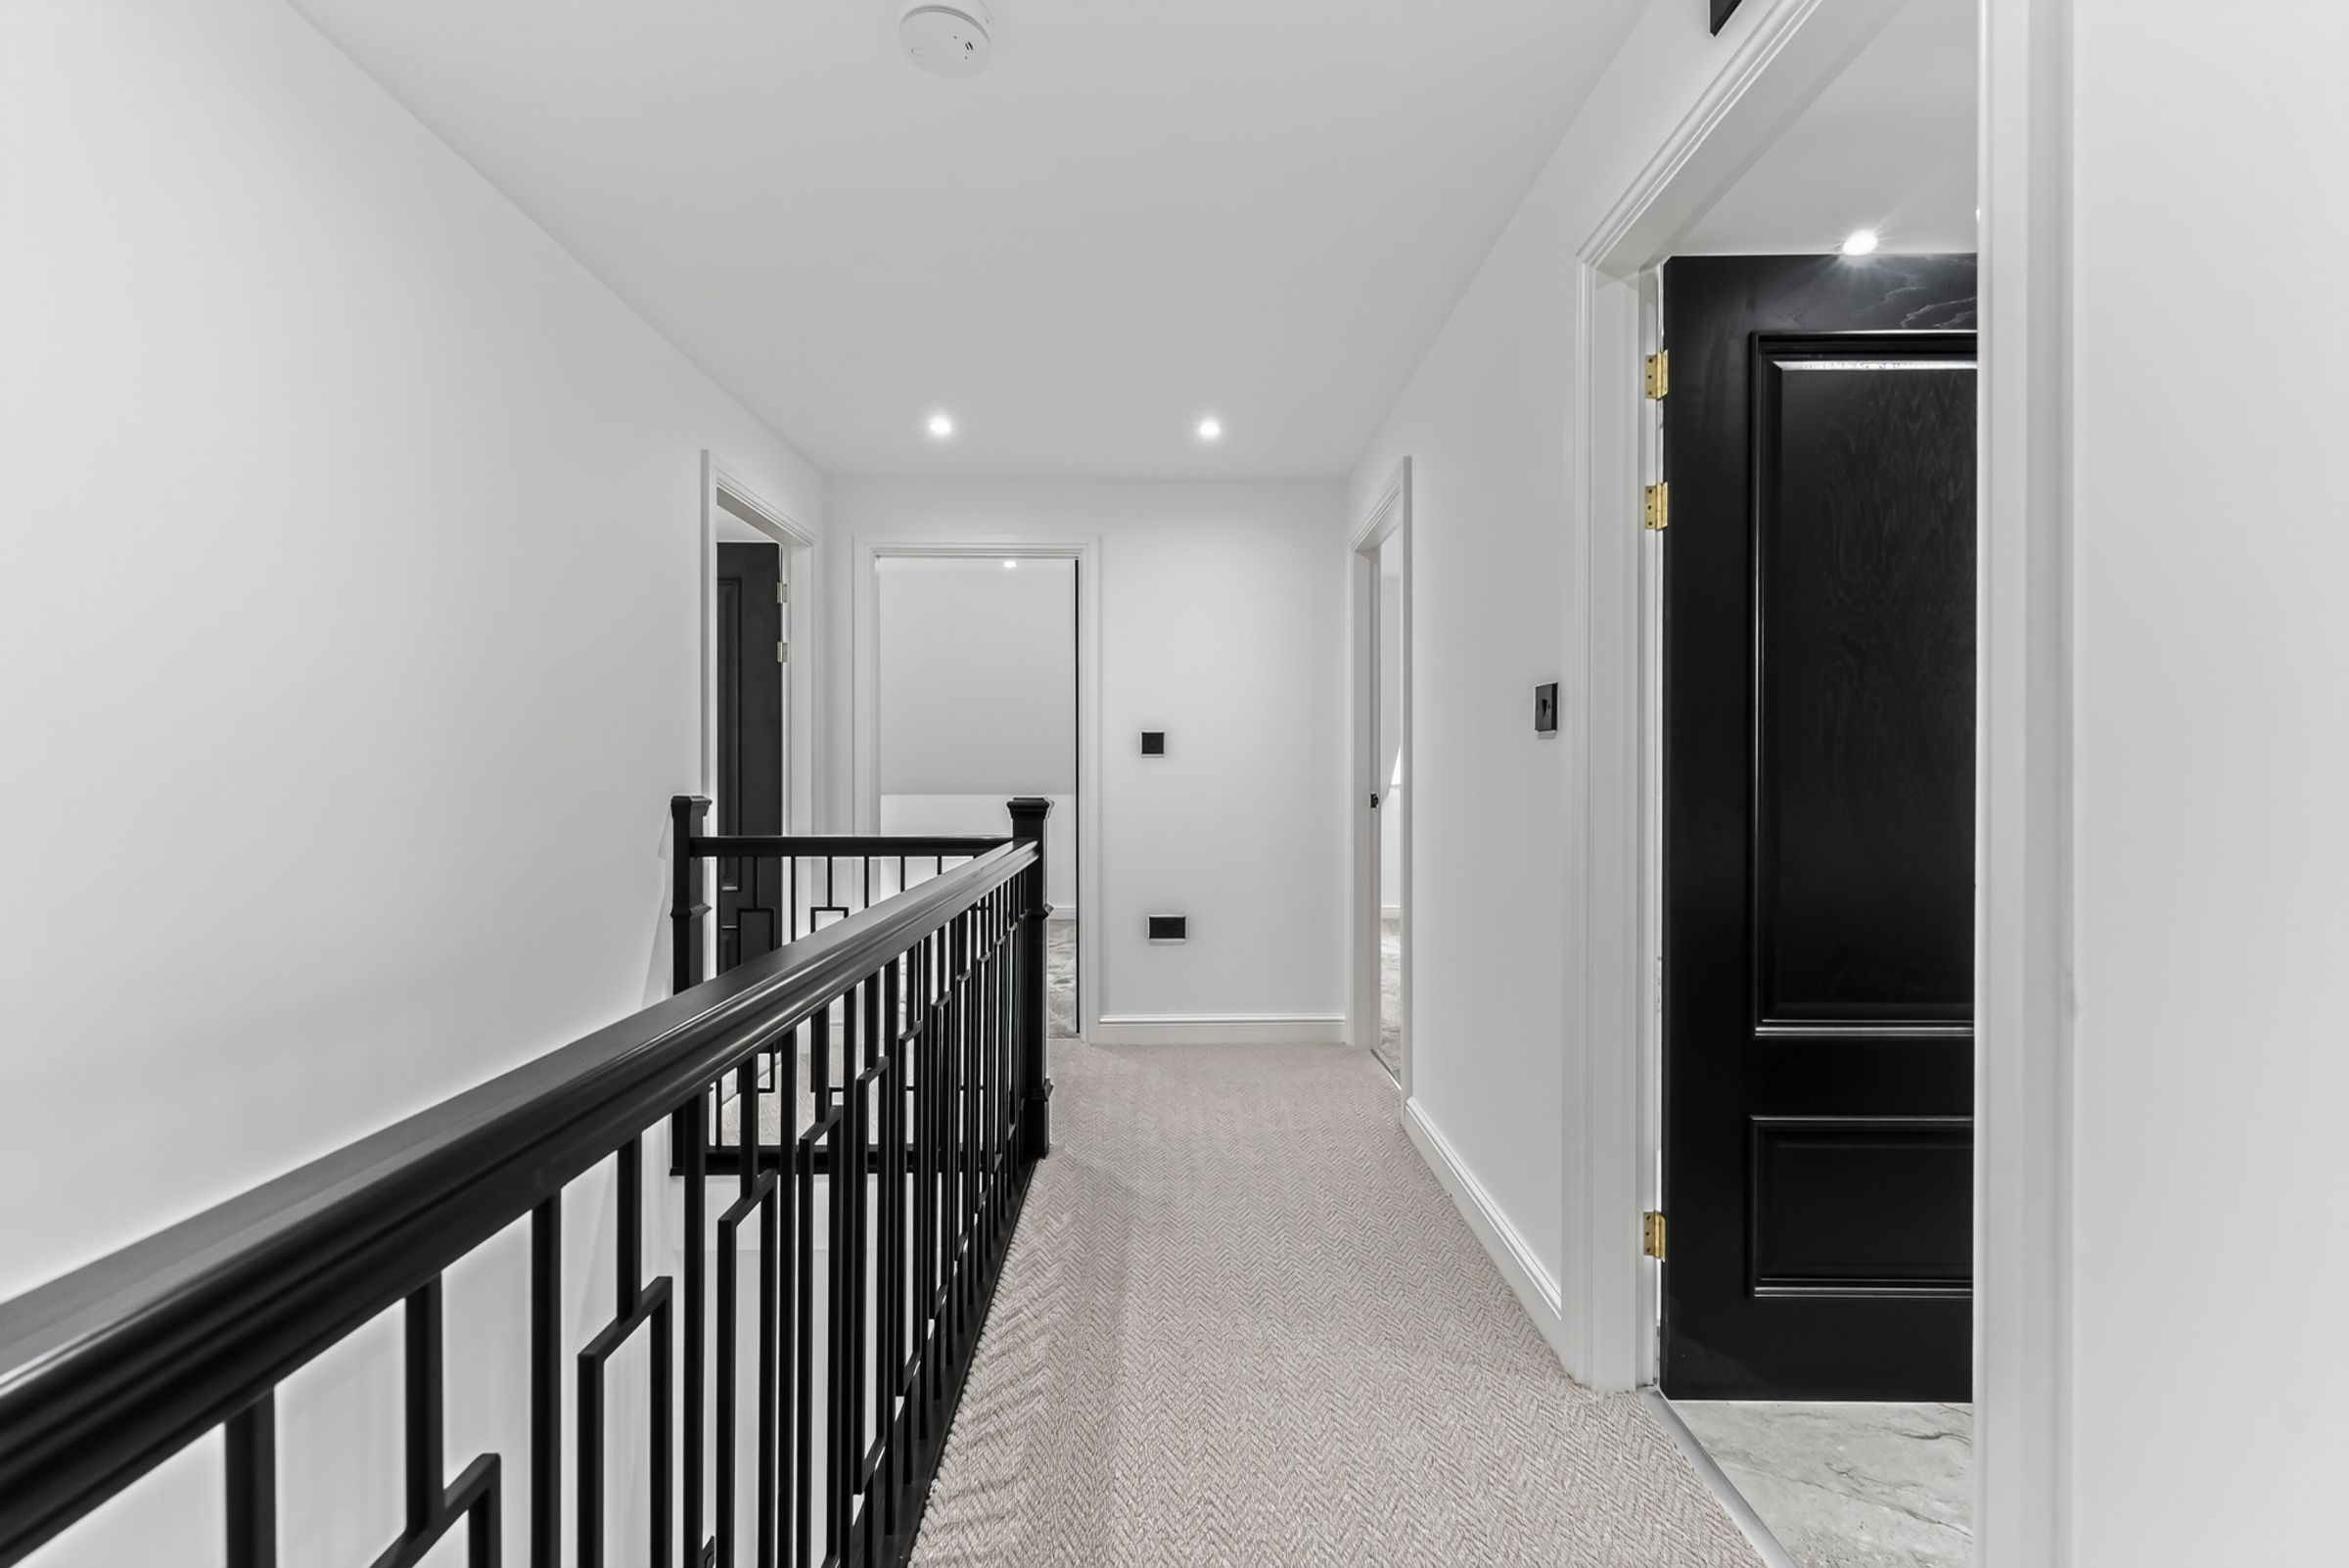
Upstairs, the accommodation really demonstrates just how adaptable this property is.
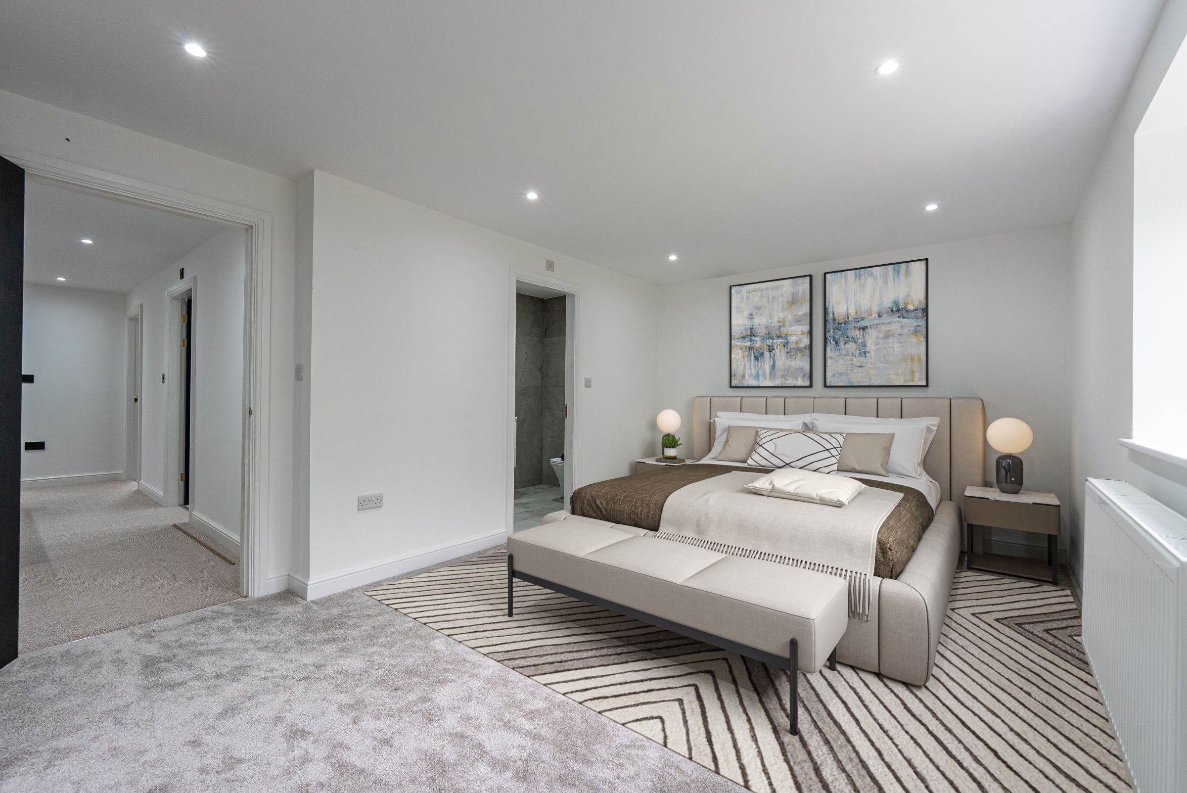
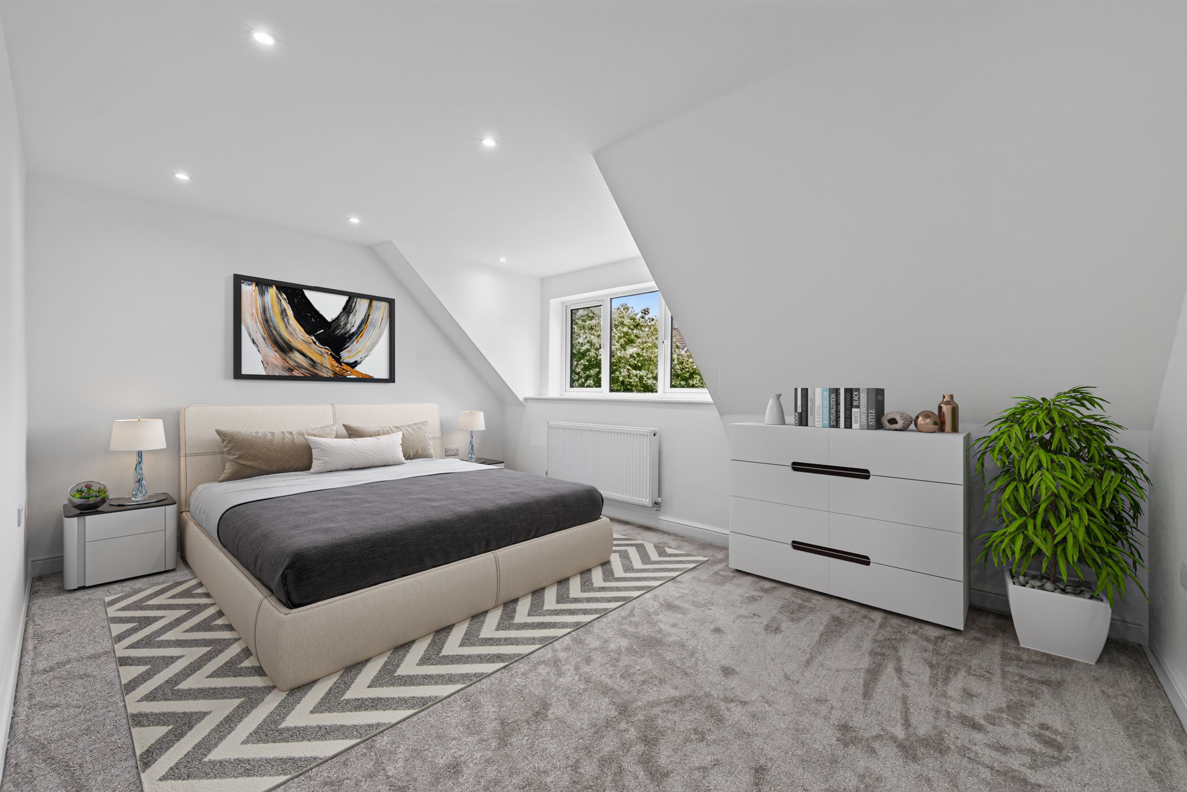
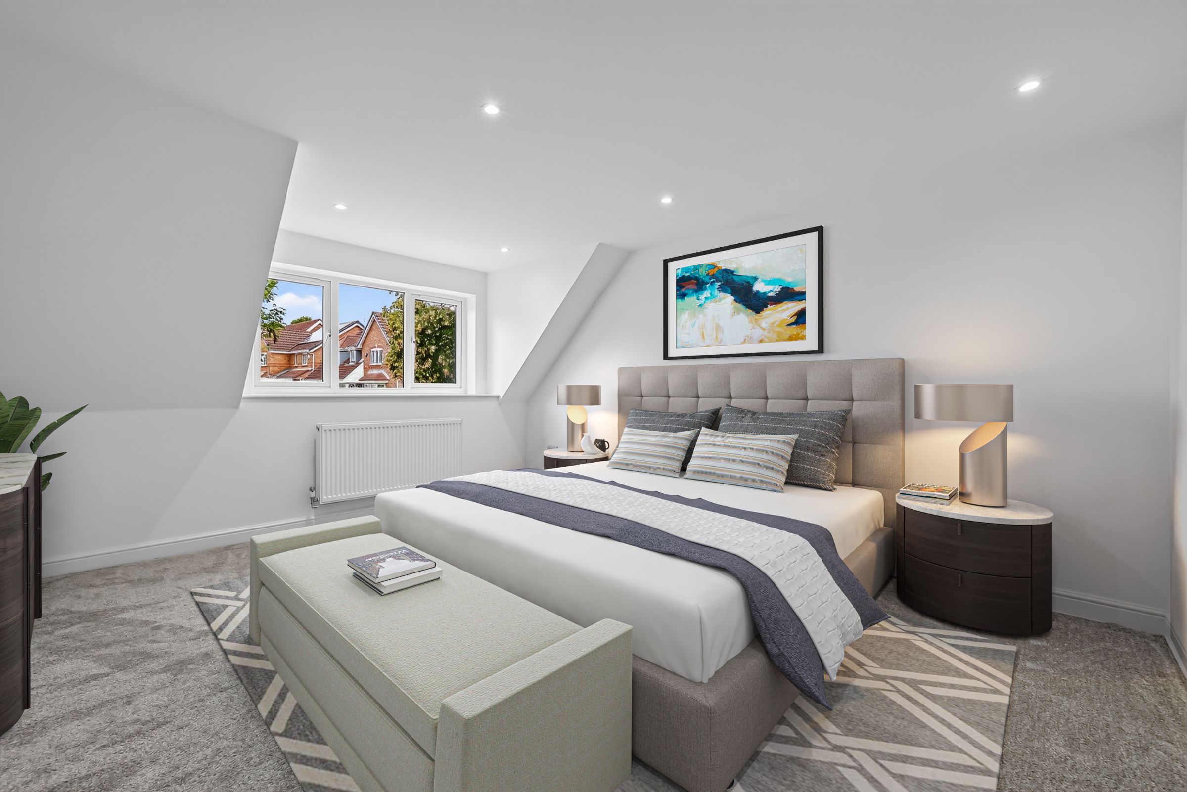
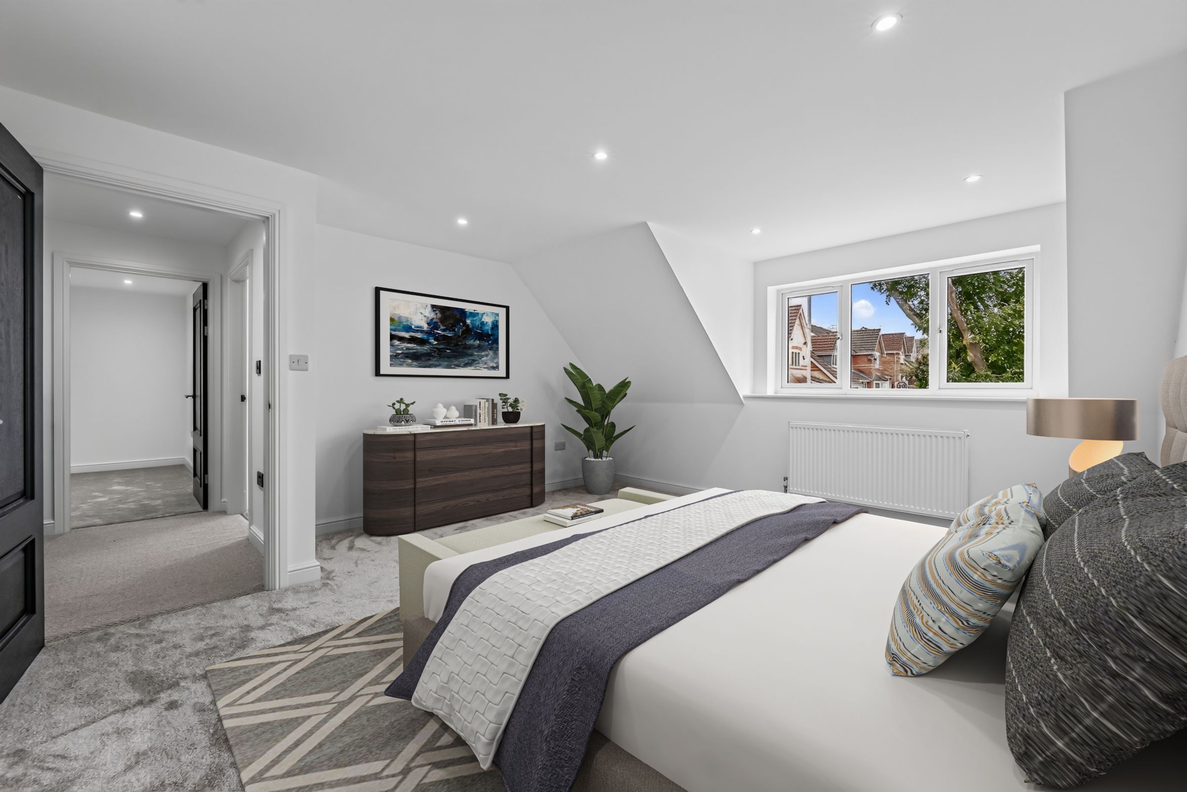
There are five generously proportioned double bedrooms, giving a large family plenty of room to grow. But for those looking for a multigenerational home, this layout offers another exciting possibility. With five bedrooms, multiple reception areas and two luxury bathrooms, there is the potential to create clearly defined spaces for different generations of the family - giving everyone room to come together, while still maintaining privacy and independence.
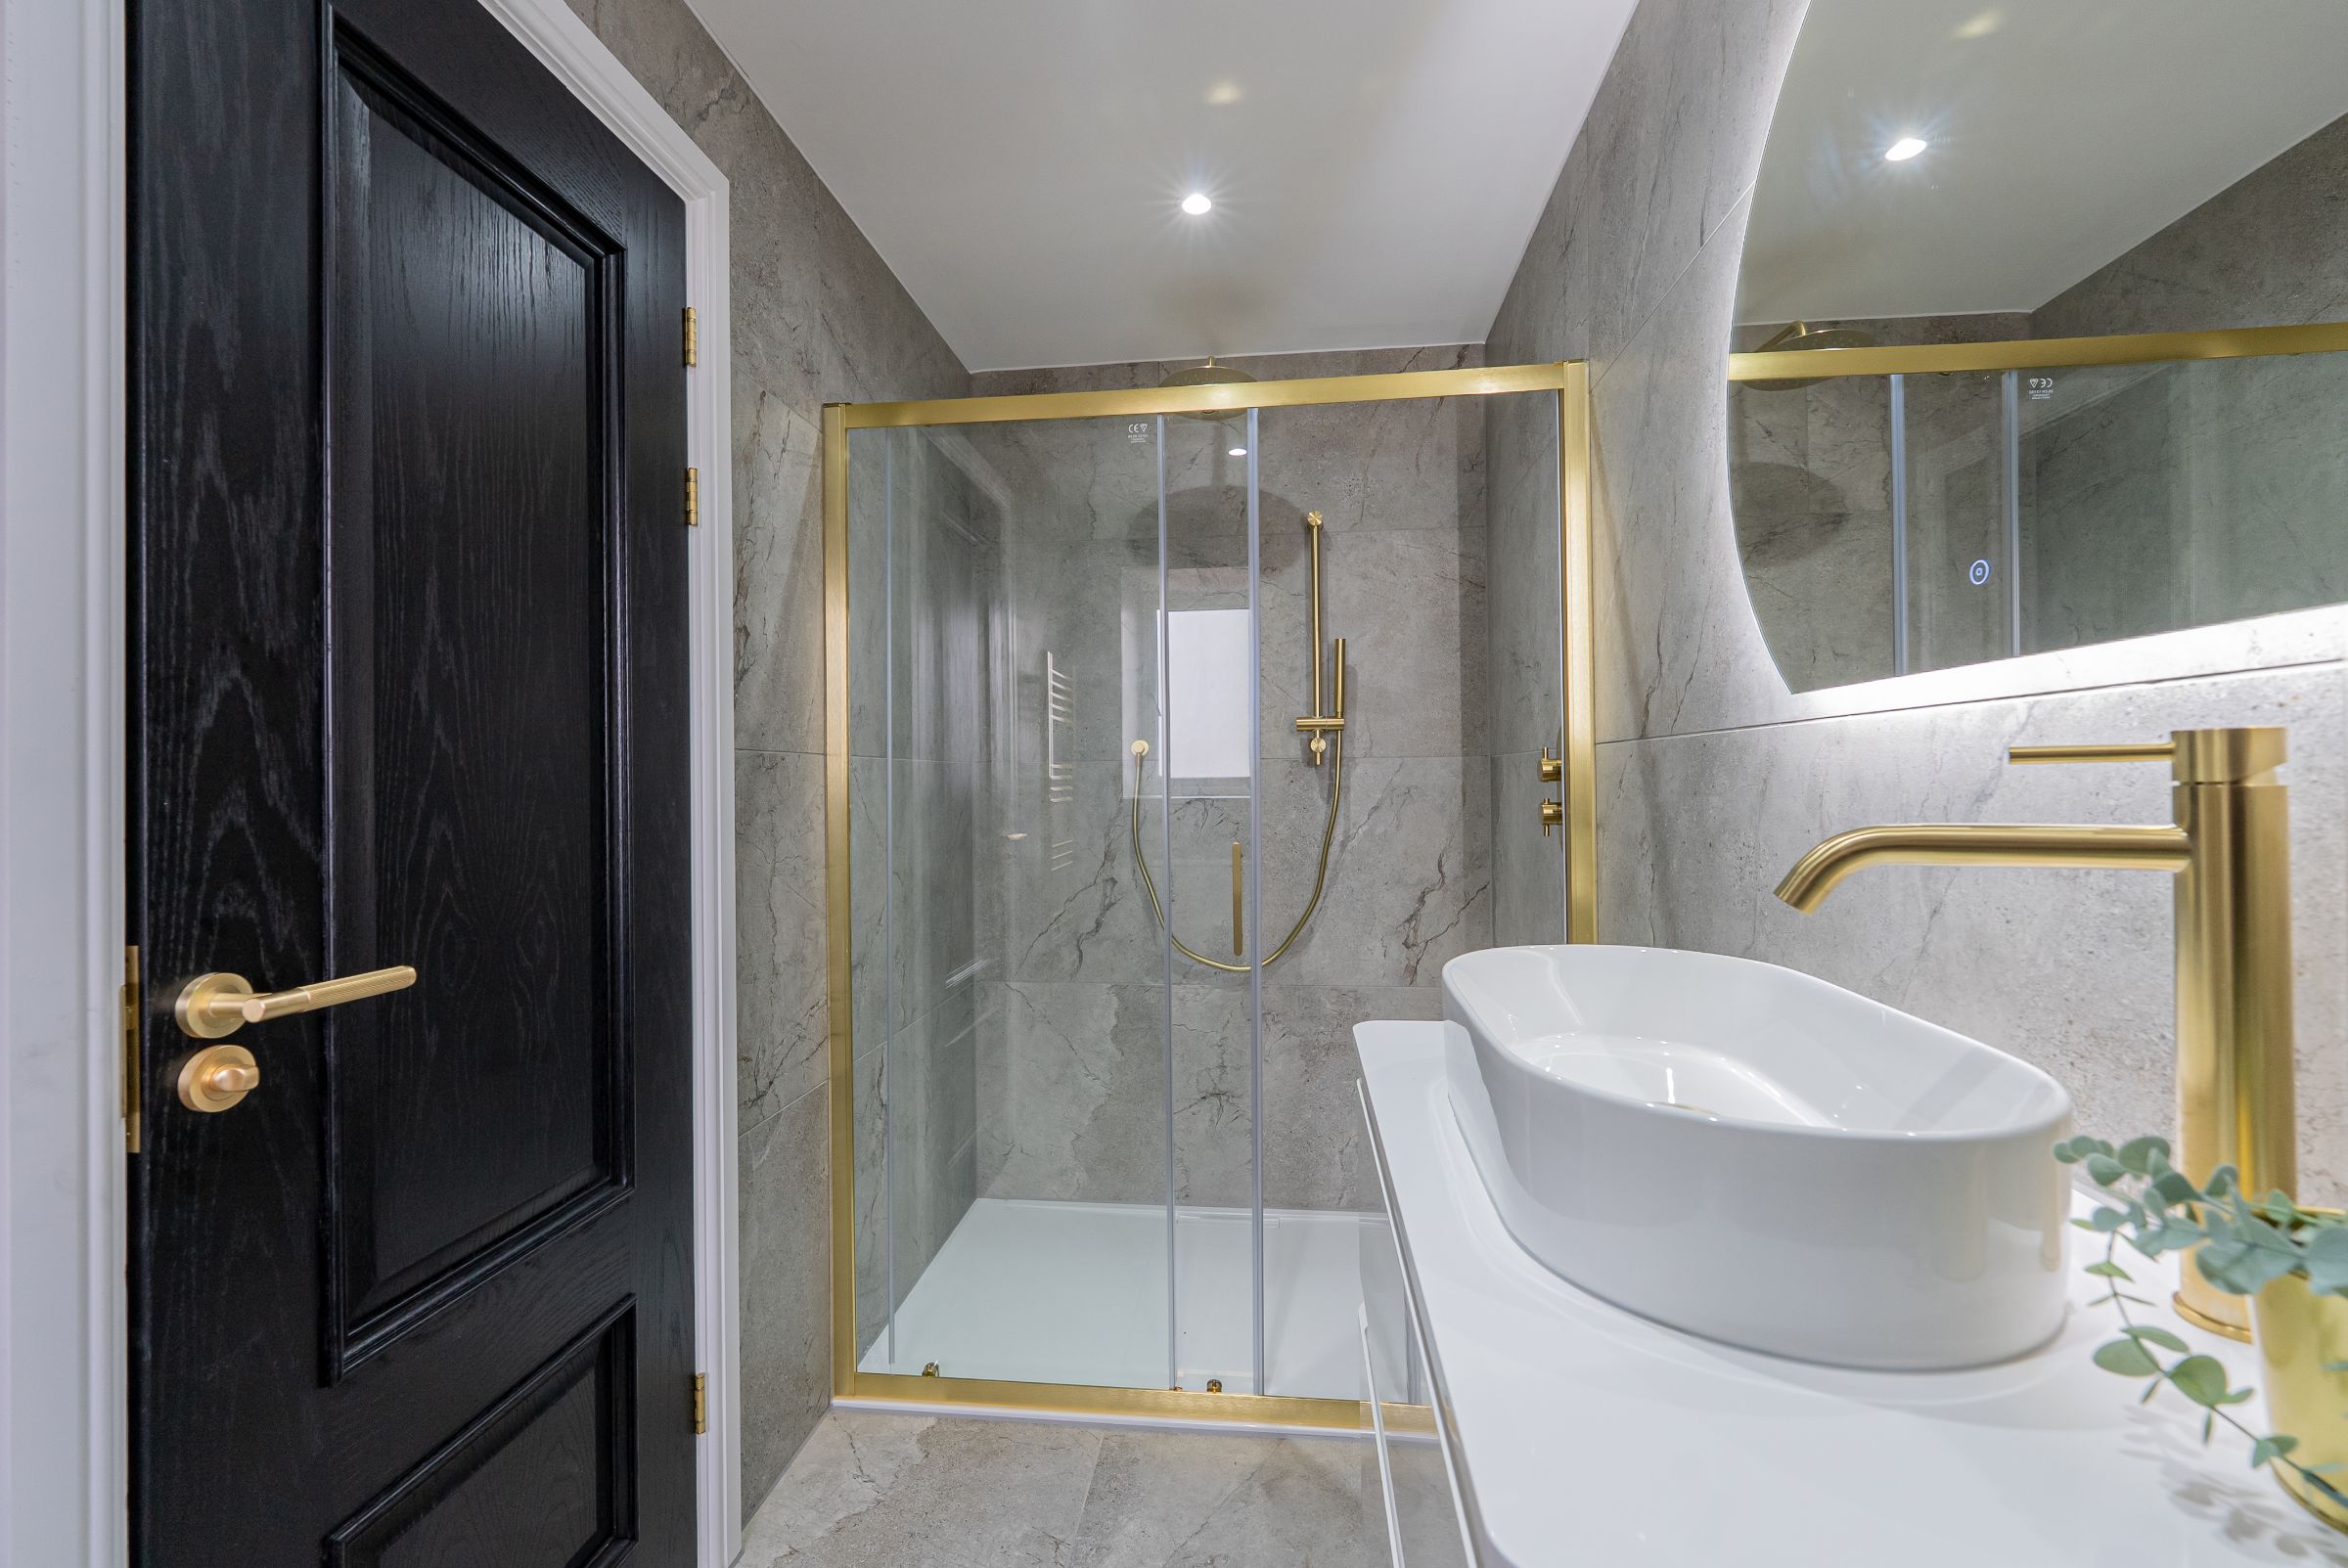
The principal bedroom is particularly impressive, complete with its own luxurious en-suite shower room.
And the main family bathroom has been finished to an equally high standard, featuring a beautiful freestanding bath, twin sinks and a large double shower enclosure. It's a bathroom designed to feel much more like a luxury retreat than simply a functional family space.
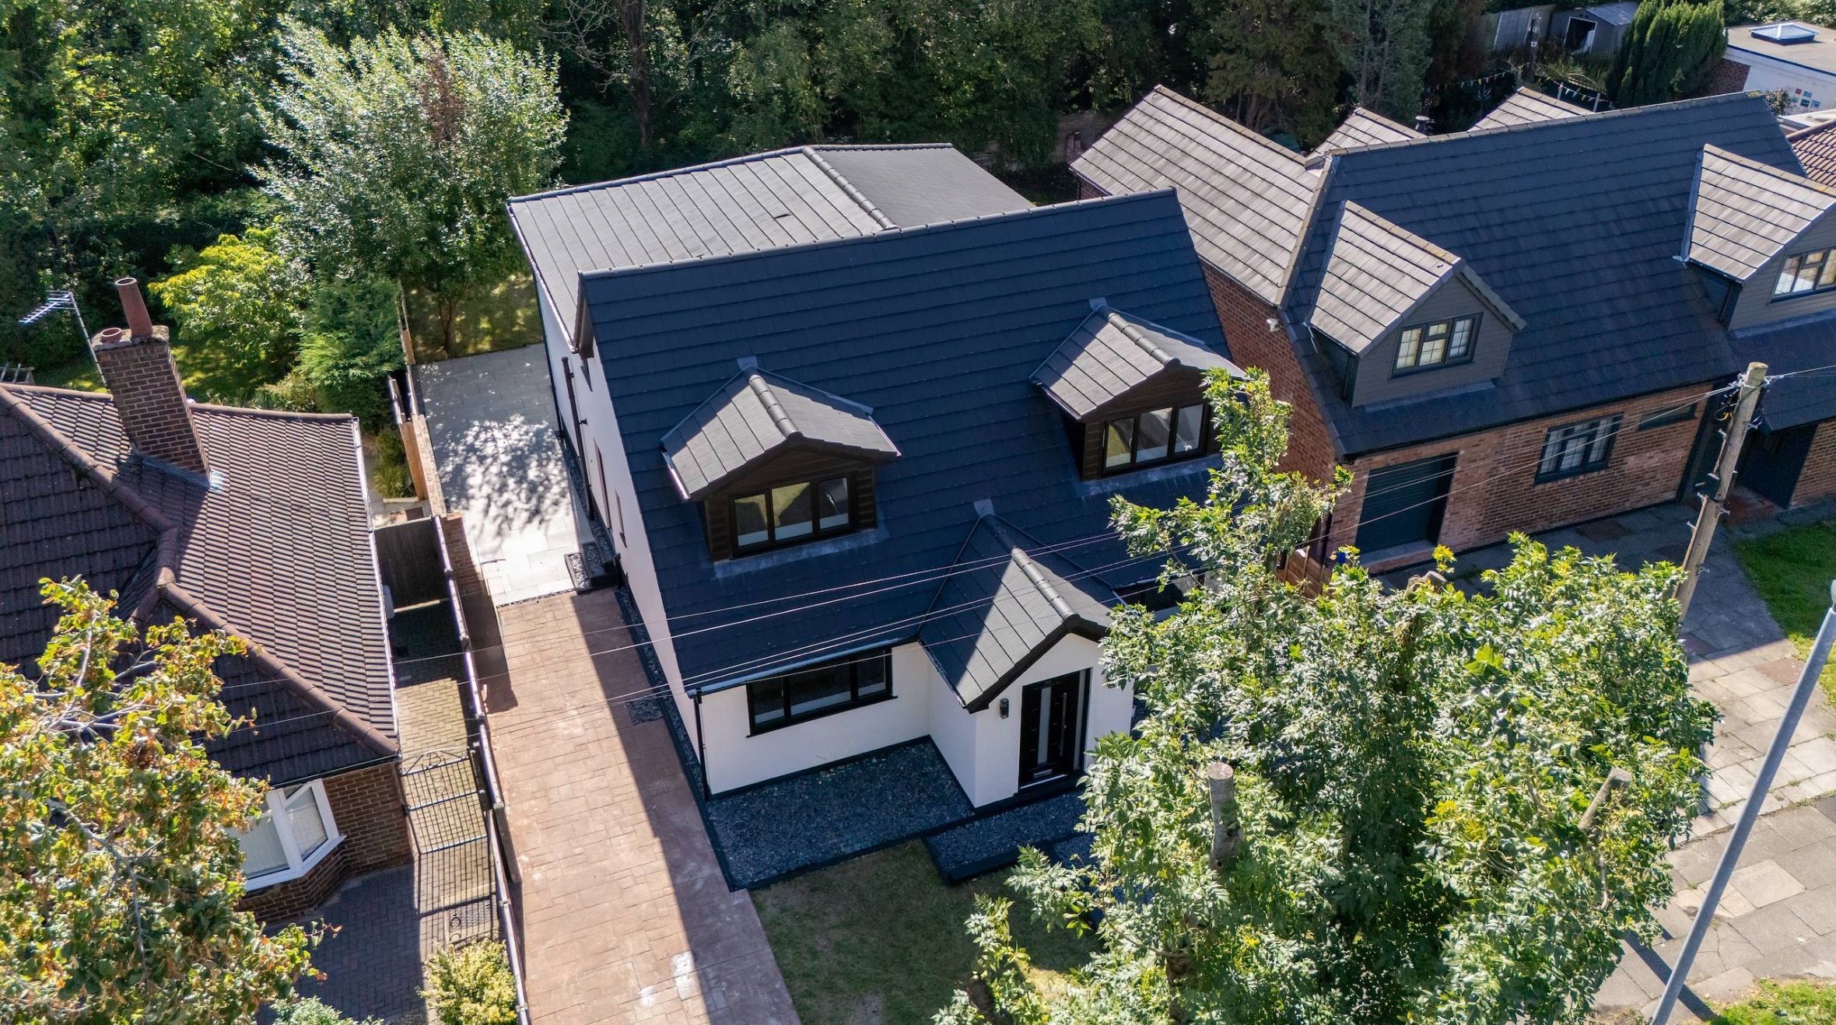
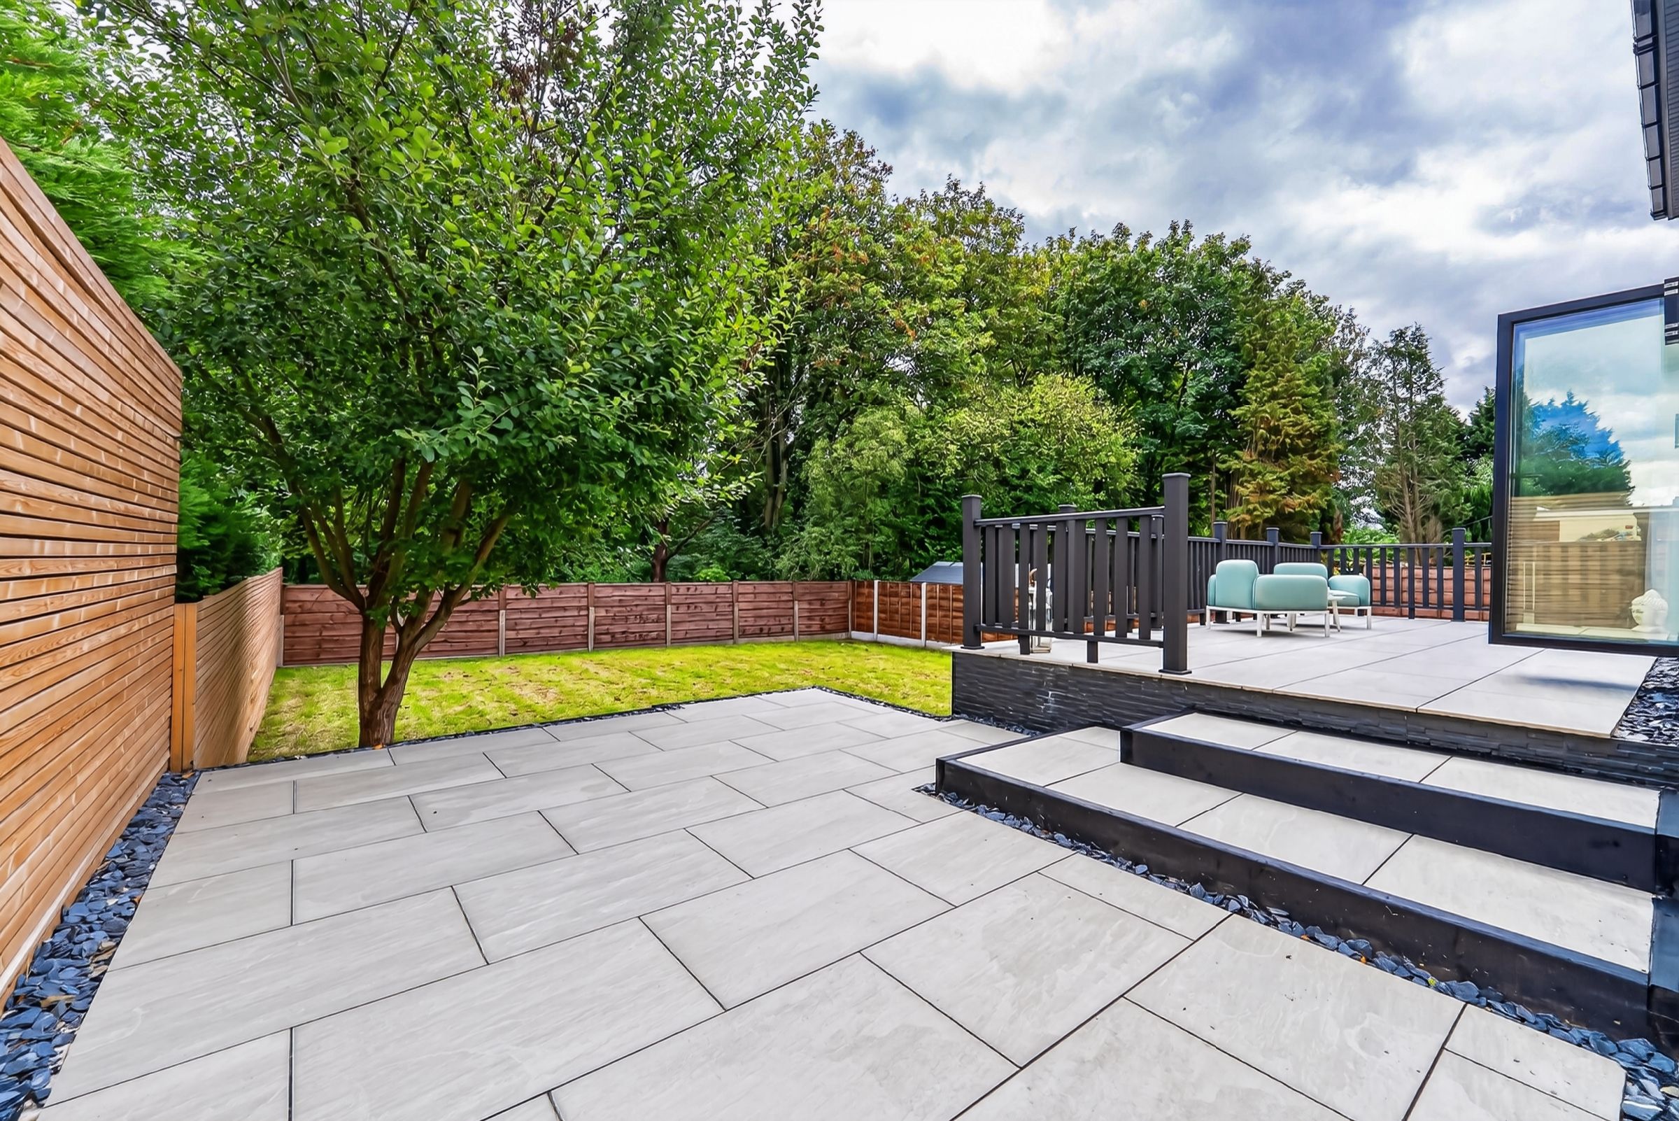
Outside, the property continues to impress. Set on a sizeable plot, there are landscaped gardens to both the front and rear, with a driveway providing generous off-road parking.
The rear garden offers a wonderful combination of lawn and entertaining space, including this raised seating area, while the wooded aspect beyond gives the garden a particularly pleasant sense of privacy.
So, who is this home really for? It's perfect for a growing family looking for considerably more space than the average five-bedroom home. It's equally suited to multigenerational living, where flexibility, privacy and shared family space are all important. And because the property has been newly converted and remodelled to such a high specification, there is very little left to do other than move in and make it your own.
"
Council Tax Band: D Tenure: Freehold Parking options: Driveway, Off Street Garden details: Front Garden, Rear Garden, Terrace Electricity supply: Mains Water supply: Mains
Stamp duty due
Based on a sale price of £650,000 the total amount of stamp duty payable will be:
*
Last updated: The calculator has been updated to reflect changes in stamp duty following the Autumn Budget on 30th October 2024 for April 1st 2025 onwards.